
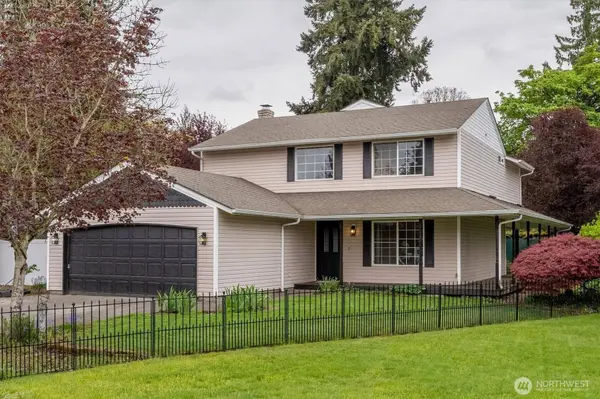
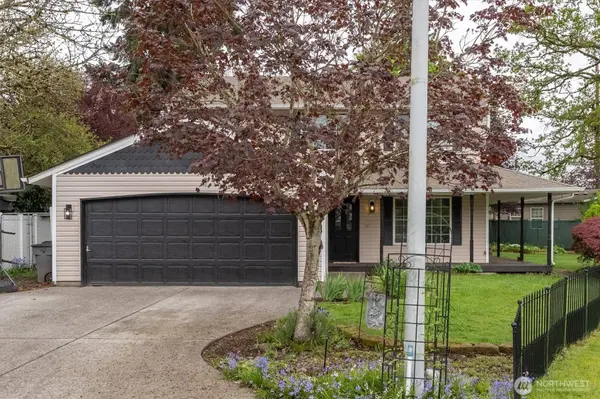
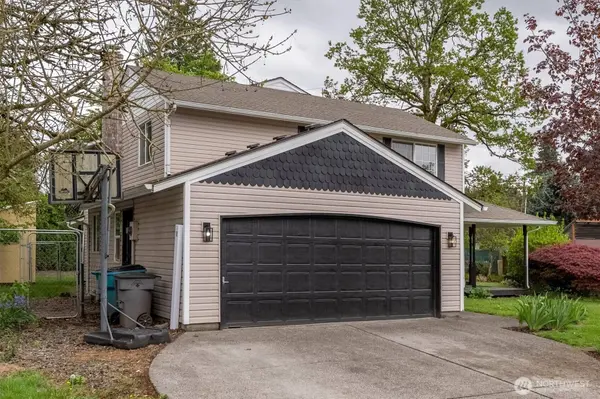
2403 NE 95th CT
Vancouver, WA 98662
- 5 Beds
- 2.5 Baths Full Baths: 2 Half Baths: 1
- 2,292 SqFt
- 8,971 Lot Size
- 1994 Year Built
GALLERY
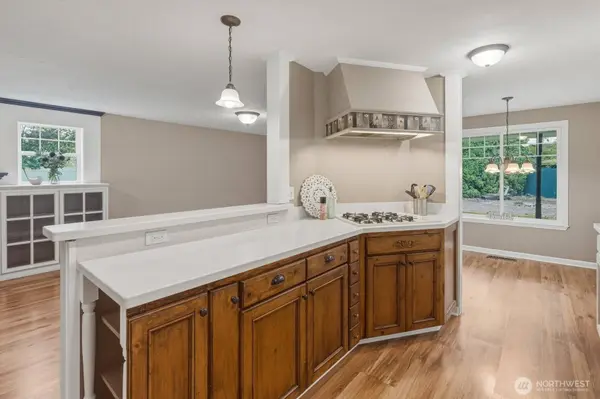
PROPERTY DETAIL
Key Details
Property Type Single Family Home
Sub Type Single Family Residence
Listing Status Pending
Purchase Type For Sale
Square Footage 2, 292 sqft
Price per Sqft $250
Subdivision Vancouver
MLS Listing ID 2513386
Style 12 - 2 Story
Bedrooms 5
Full Baths 2
Half Baths 1
Year Built 1994
Annual Tax Amount $4,629
Lot Size 8,971 Sqft
Lot Dimensions irregular culdesac
Property Sub-Type Single Family Residence
Location
State WA
County Clark
Area 1047 - West Orchard
Rooms
Basement None
Building
Lot Description Cul-De-Sac
Story Two
Sewer Sewer Connected
Water See Remarks
New Construction No
Interior
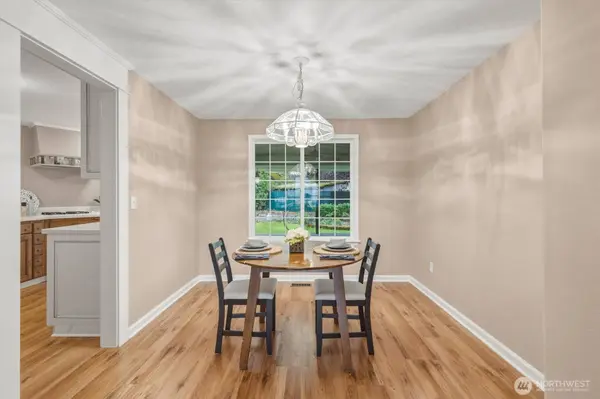
Interior Features Bath Off Primary, Ceiling Fan(s), Dbl Pane/Storm Window, Dining Room, Fireplace, Pantry, Vaulted Ceiling(s), Walk-In Closet(s), Water Heater
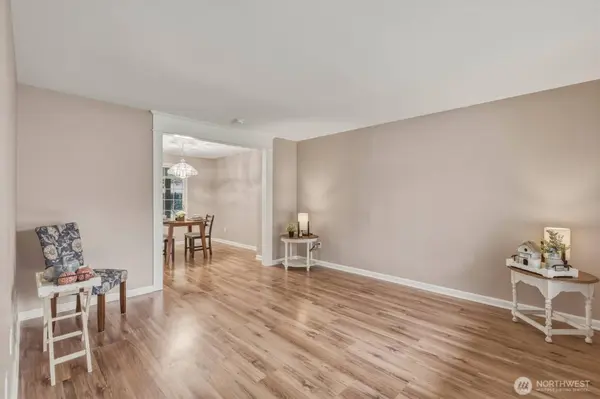
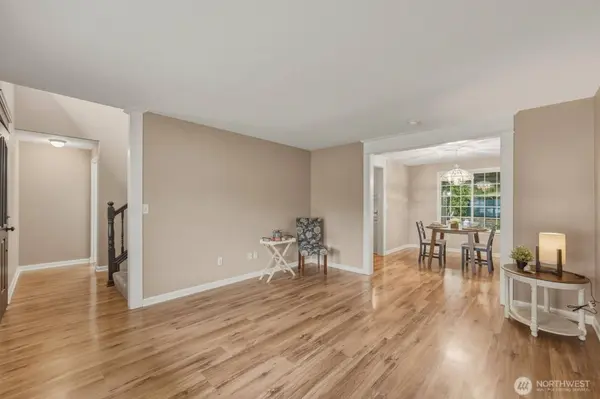
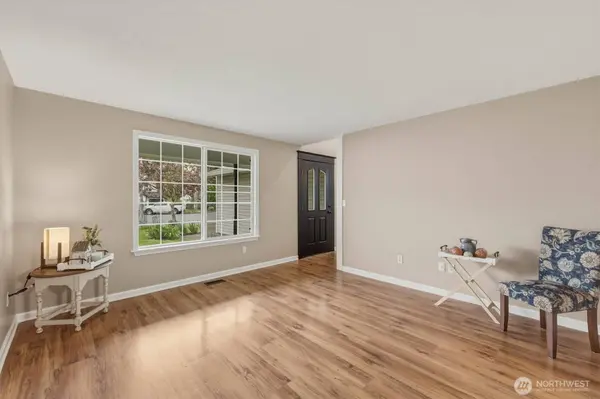
Flooring Laminate, Vinyl, Carpet
Fireplaces Number 1
Fireplaces Type Wood Burning
Fireplace true
Appliance Dishwasher, Disposal, Refrigerator, See Remarks, Stove(s)/Range(s)
Exterior
Exterior Feature Metal/Vinyl
Amenities Available Deck, Fenced-Fully, Patio, RV Parking
View Y/N No
Roof Type Composition
Garage Yes
Schools
Elementary Schools Ellsworth Elem
Middle Schools Cascade Mid
High Schools Evergreen High
School District Evergreen
Others
Senior Community No
Acceptable Financing Cash, Conventional, FHA, VA Loan
Listing Terms Cash, Conventional, FHA, VA Loan
SIMILAR HOMES FOR SALE
Check for similar Single Family Homes at price around $575,000 in Vancouver,WA

Active
$530,000
8610 NE 70TH CIR, Vancouver, WA 98662
Listed by Premiere Property Group, LLC4 Beds 2.1 Baths 1,712 SqFt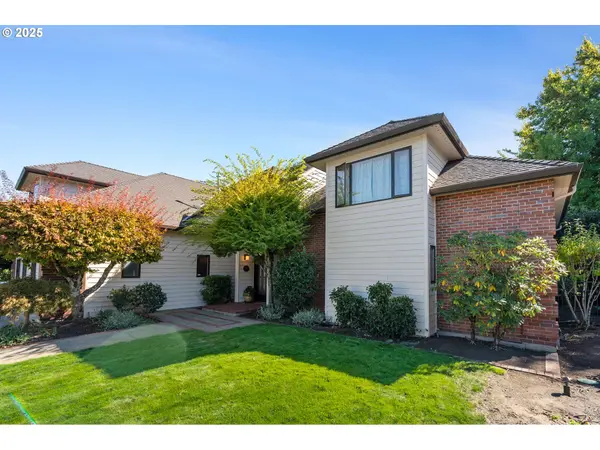
BumpableBuyer
$859,900
8305 NE 71ST ST, Vancouver, WA 98662
Listed by Coldwell Banker Bain3 Beds 2.1 Baths 2,715 SqFt
Pending
$514,800
9114 NE 90TH PL, Vancouver, WA 98662
Listed by John L. Scott Real Estate3 Beds 2 Baths 1,706 SqFt
CONTACT